Hazelhurst House, Home Counties

A Subterranean Spa

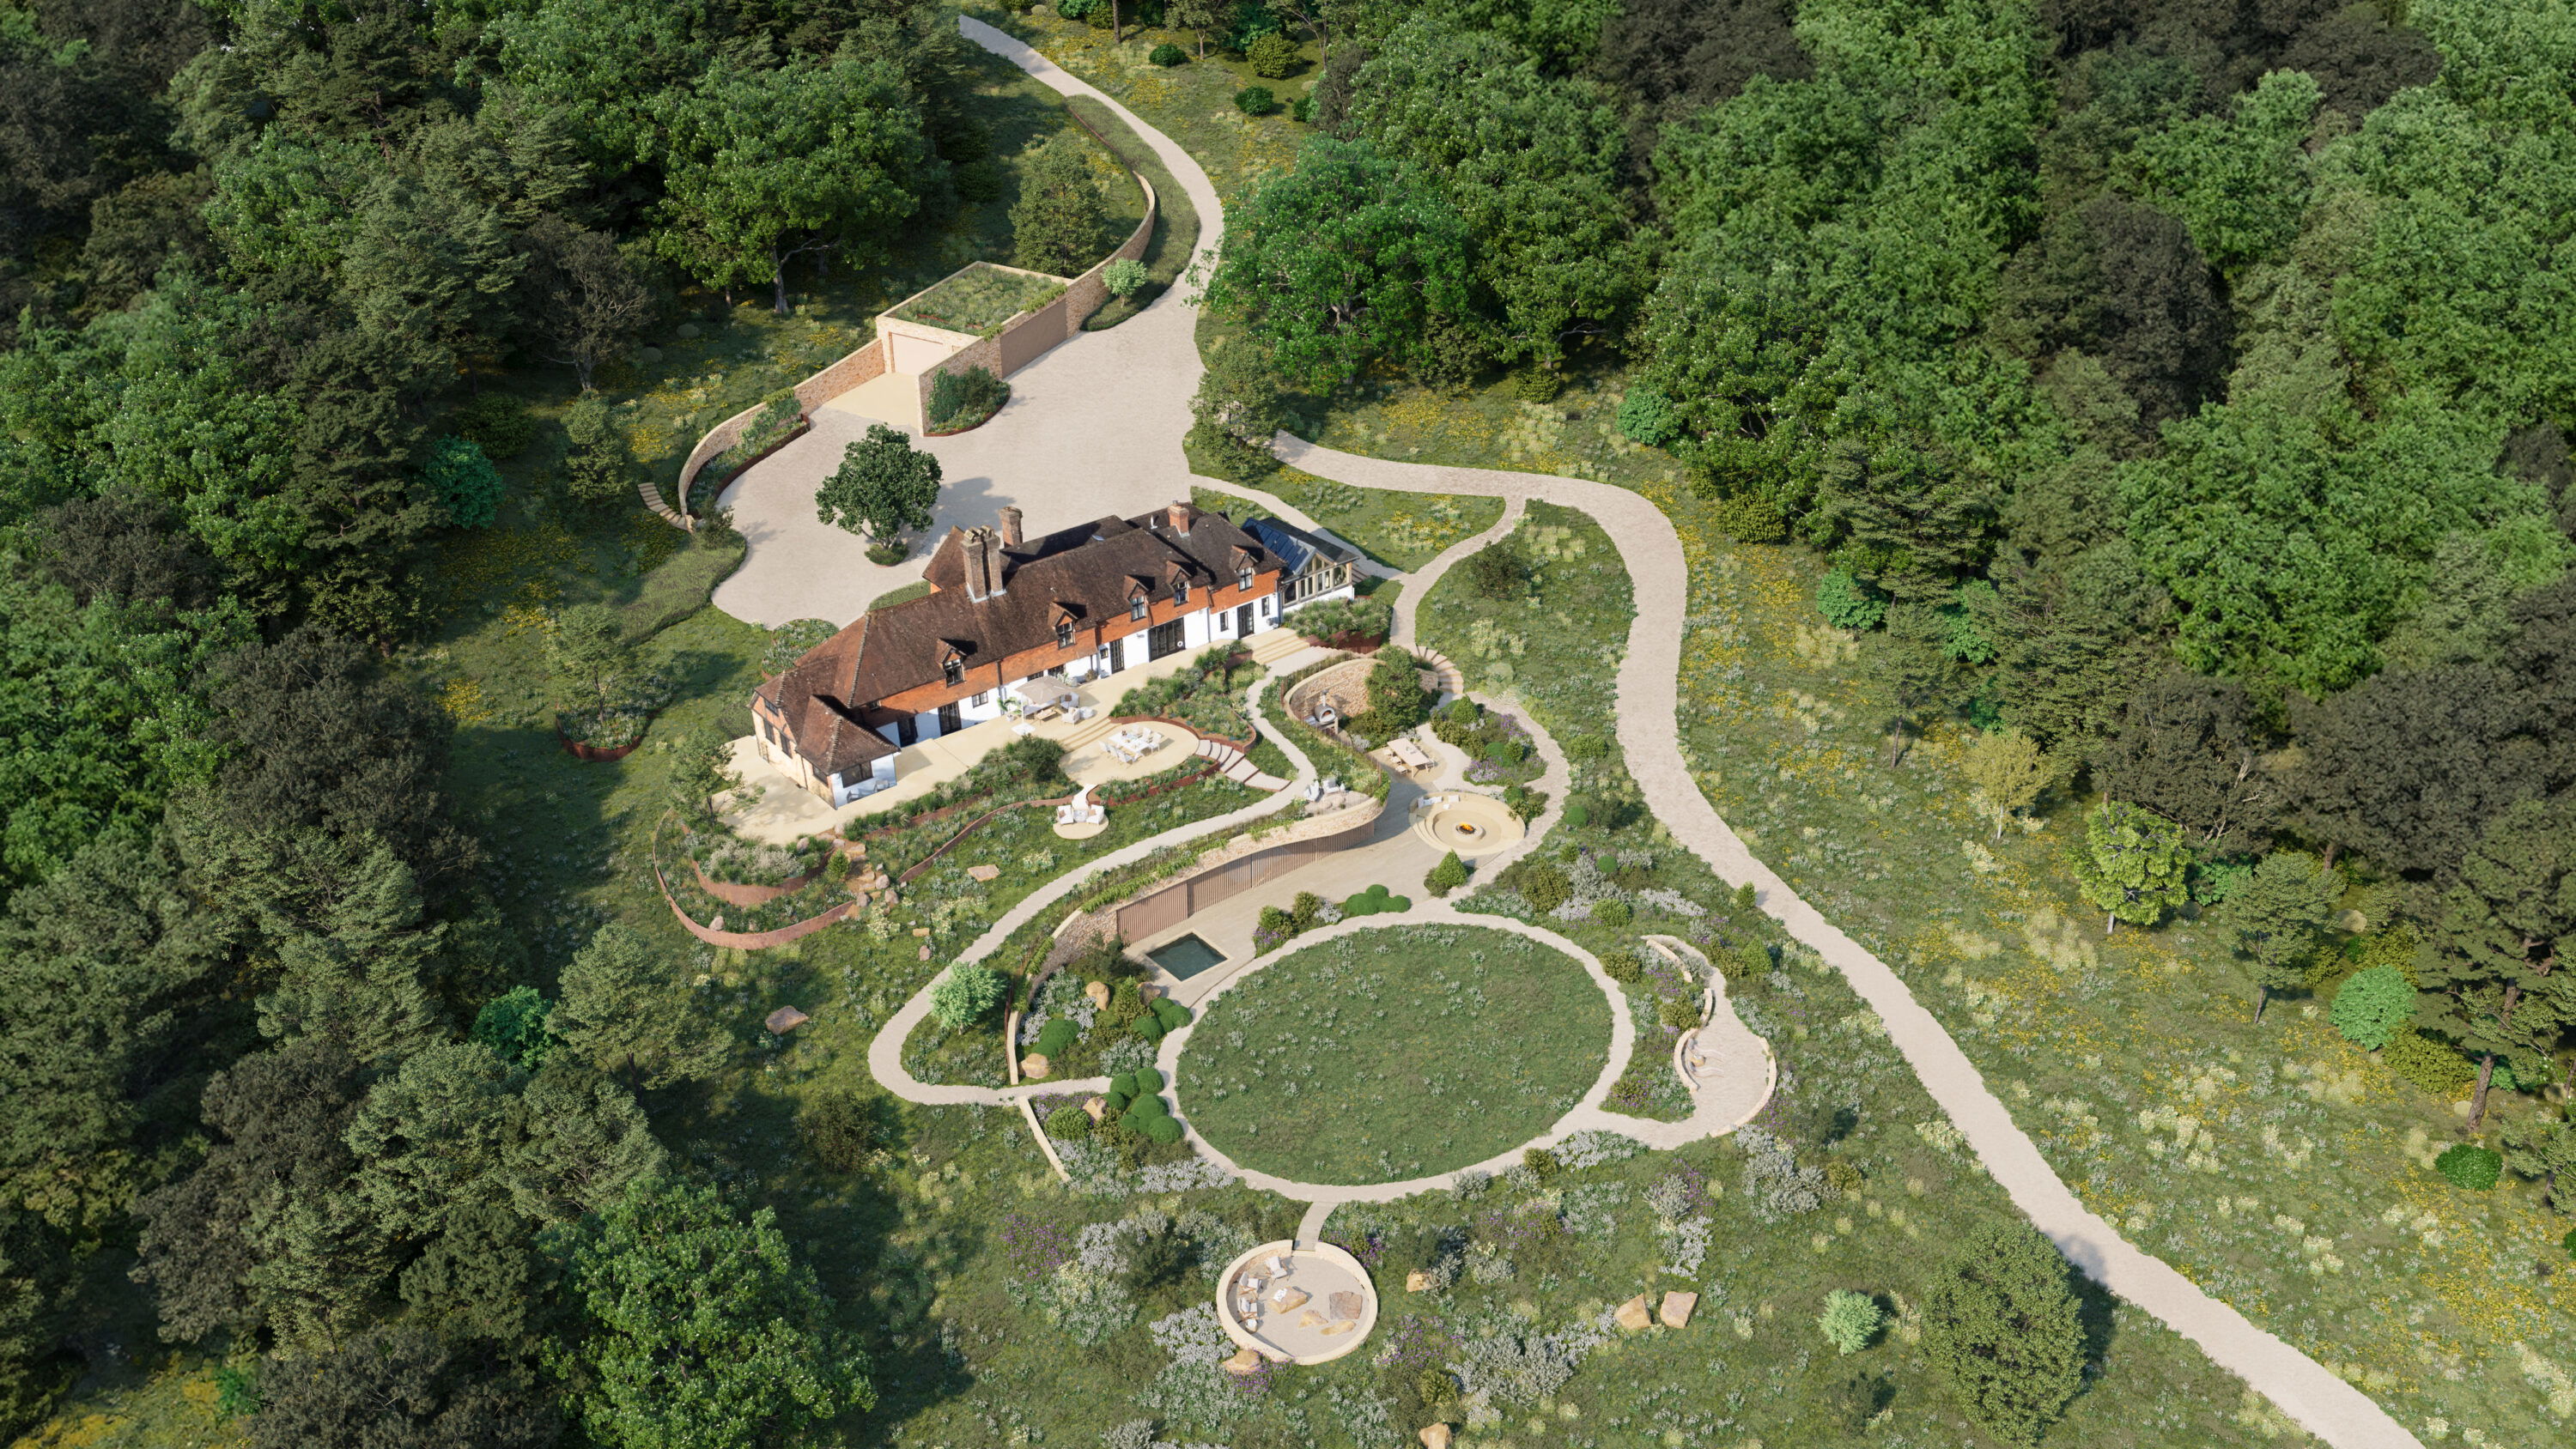
Set within a sensitive site in the Surrey Hills and surrounded by ancient woodland, this subterranean spa complex was designed to almost disappear into the landscape. The building is carefully integrated into the hillside, creating a contemporary wellness retreat that respects the setting of the Grade II* listed home and allows the rewilded landscape to take the lead.

A key challenge was introducing a new building into a highly protected setting, located within a National Landscape (formerly AONB) and the Metropolitan Greenbelt. Rather than impose on the view, our landscape-led solution was to immerse the entire structure within the hillside. The building emerges from a rewilded landscape, preserving the topography and ensuring the historic main house remains the primary feature on the site.

From most viewpoints, the building disappears completely. The only evidence of the structure is a glazed wraparound corner that frames far-reaching views, which can be concealed by a sliding timber-fronted panel. The material palette is intentionally discreet, using local stone and oak cladding felled from the site to ground the intervention in its context. The coursed stone retaining walls are screened with thoughtful organic planting and native hedgerows to enhance biodiversity.

The design brings a significant environmental uplift, with a strategy to deliver a biodiversity net gain of over 10%. A sloping green roof, covered in a wildflower meadow, merges with the surrounding garden, creating new habitats and strengthening ecological corridors. The building itself is designed to Passivhaus principles of airtightness and insulation, supported by solar arrays and air source heat pumps to minimise its energy footprint.

An Elegant Reinvention

The design of the landscape and gardens at Hazelhurst House optimises the stunning views over the rolling countryside hills with new outdoor family and entertaining spaces, while enhancing the natural environment and increasing the biodiversity of the site.

By reintroducing curves and removing the previous rather dated formal layout, the garden will have a greater connection to the natural slope of the hillside and wider landscape beyond. Below the full-width terrace with seating and outdoor entertaining, new planting, green terracing and sympathetic local material choices will help to embed a new pool building into the hillside, creating habitat corridors between different areas of the garden. Surpassing the new UK planning 2024 regulation, the biodiversity net gain for the site will be greater than 10%.

Working with ecologists and arboriculturists to ensure the impact of the new building on biodiversity is minimal, the subterranean pool and spa area, with its gardens below, will offer greater a diversity of habitats for wildlife through the selected planting chosen, the surrounding wildlife meadow and native tree planting.

With longevity in mind, the sloping gardens and the green roof of the new building immersed in the hillside are designed to benefit the biodiversity for generations. The garden is as sustainable as possible, with considerations towards rainwater harvesting, growing timber, reuse and recycling. Trees are incorporated throughout with a new meadow planted at the front of the property alongside the sweeping drive up to the house’s entrance, and new shrubs and borders line the pathways that lead to the iron-age pond nearby. Native, drought tolerant, and pollinator plants and trees will provide a diverse habitat for the long term.

Build Category

Leisure & Lifestyle

Design Disciplines

Architecture

Location

Home Counties

Status

In-Design

Contractor