
Ashcombe Estate, Surrey

A Contemporary Estate

Built just over ten years ago, this expansive Surrey estate is undergoing a full interior renovation. The client’s brief is for a classic contemporary aesthetic: refined and luxurious, but comfortable to live in. Our architecture, interior design and project management teams have worked together from the outset to bring those ambitions into one considered scheme.
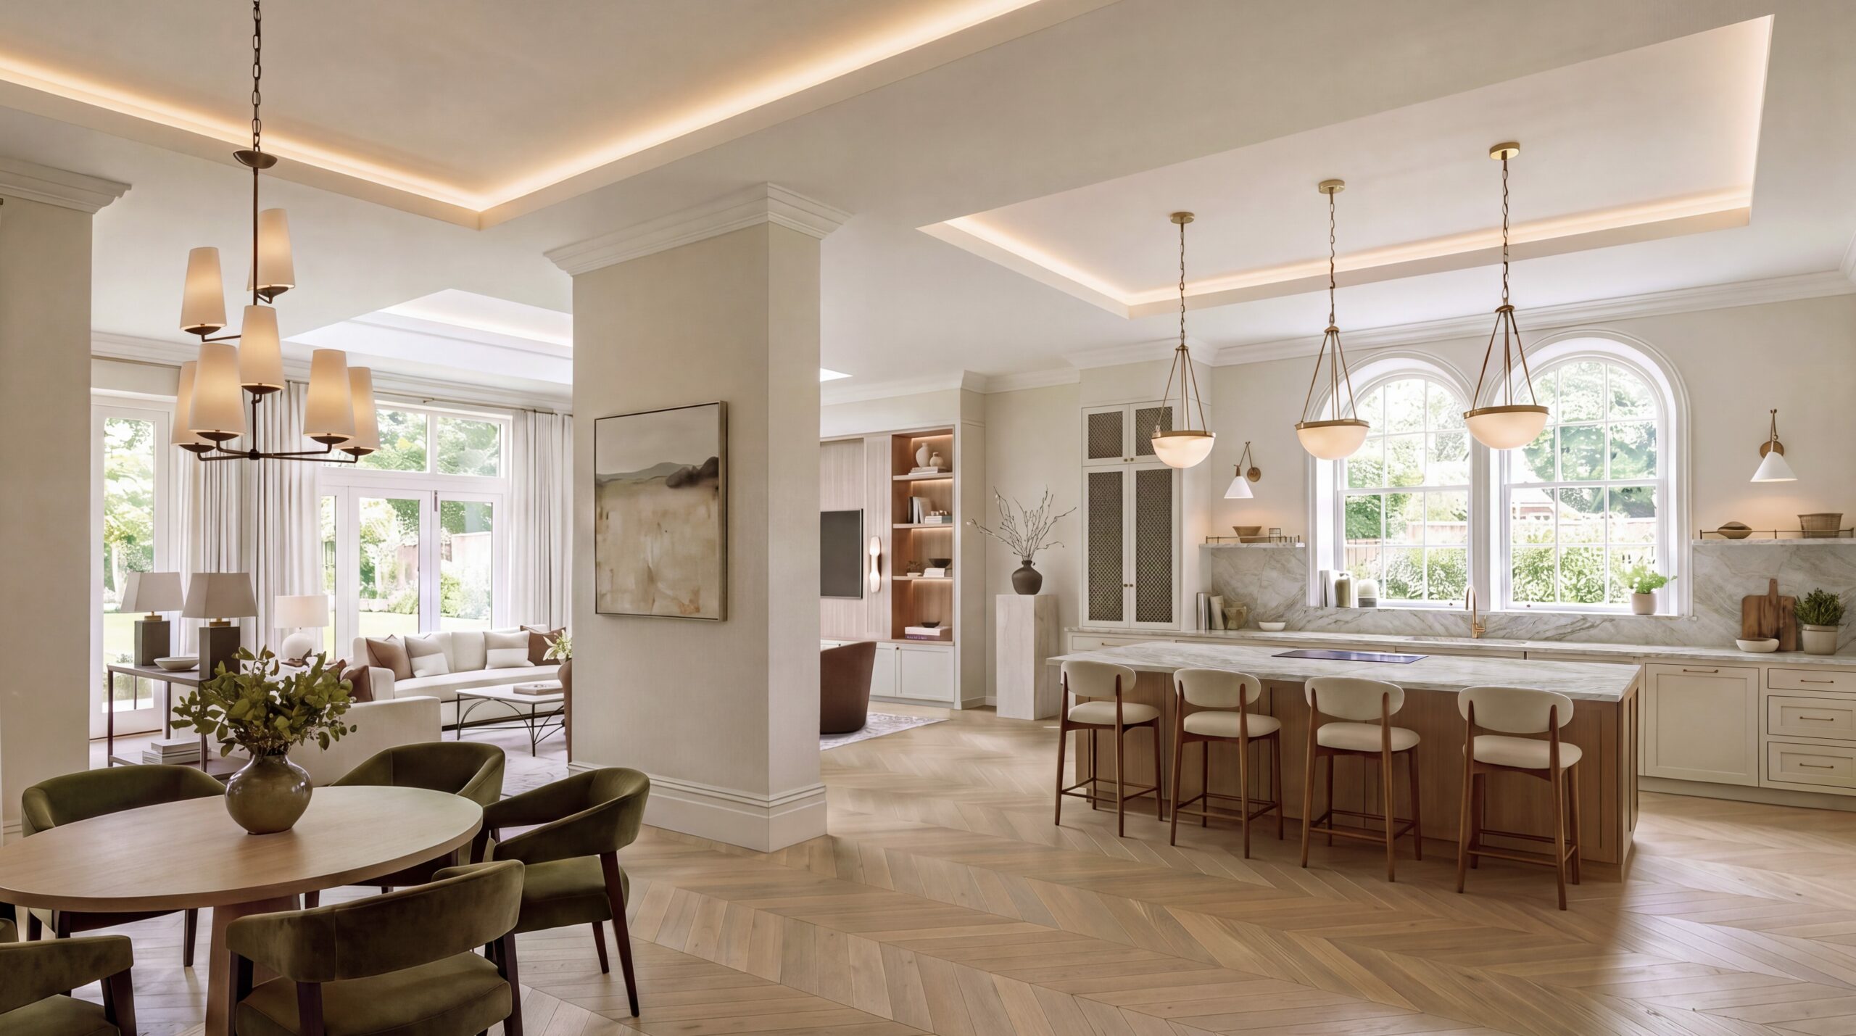
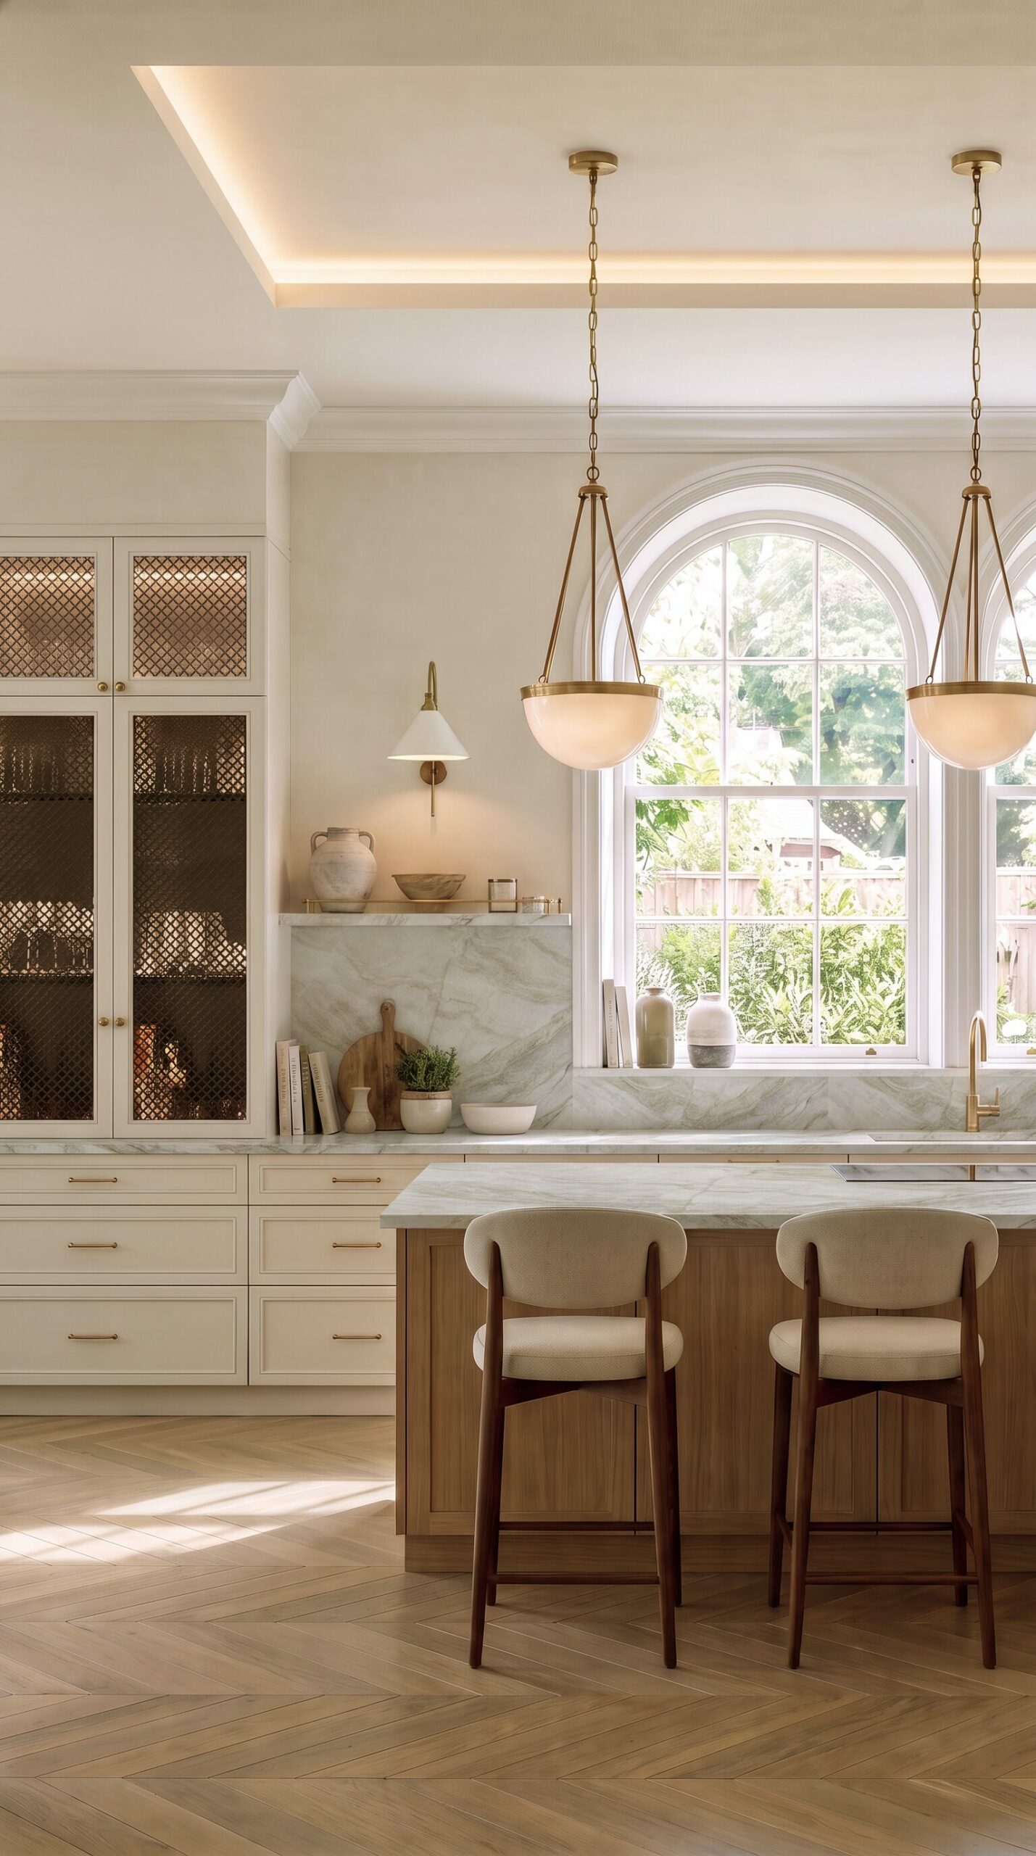
The kitchen is at the heart of the renovation. In place of the existing dated interior, we are creating a generous open-plan space with distinct areas for cooking, dining and living. A large island with bar seating will make it an inviting place to gather, whether for everyday meals or entertaining.

The design takes its cue from the kitchen’s existing arched windows. Their form is repeated in new doorways and the joinery, giving the room a sense of continuity. Bespoke oak joinery with mesh detailing complements the chevron flooring, while Taj Mahal quartzite brings subtle movement to the worktops. Above the island, custom-sized alabaster pendants will define the cooking area and give the room a warm, welcoming light.

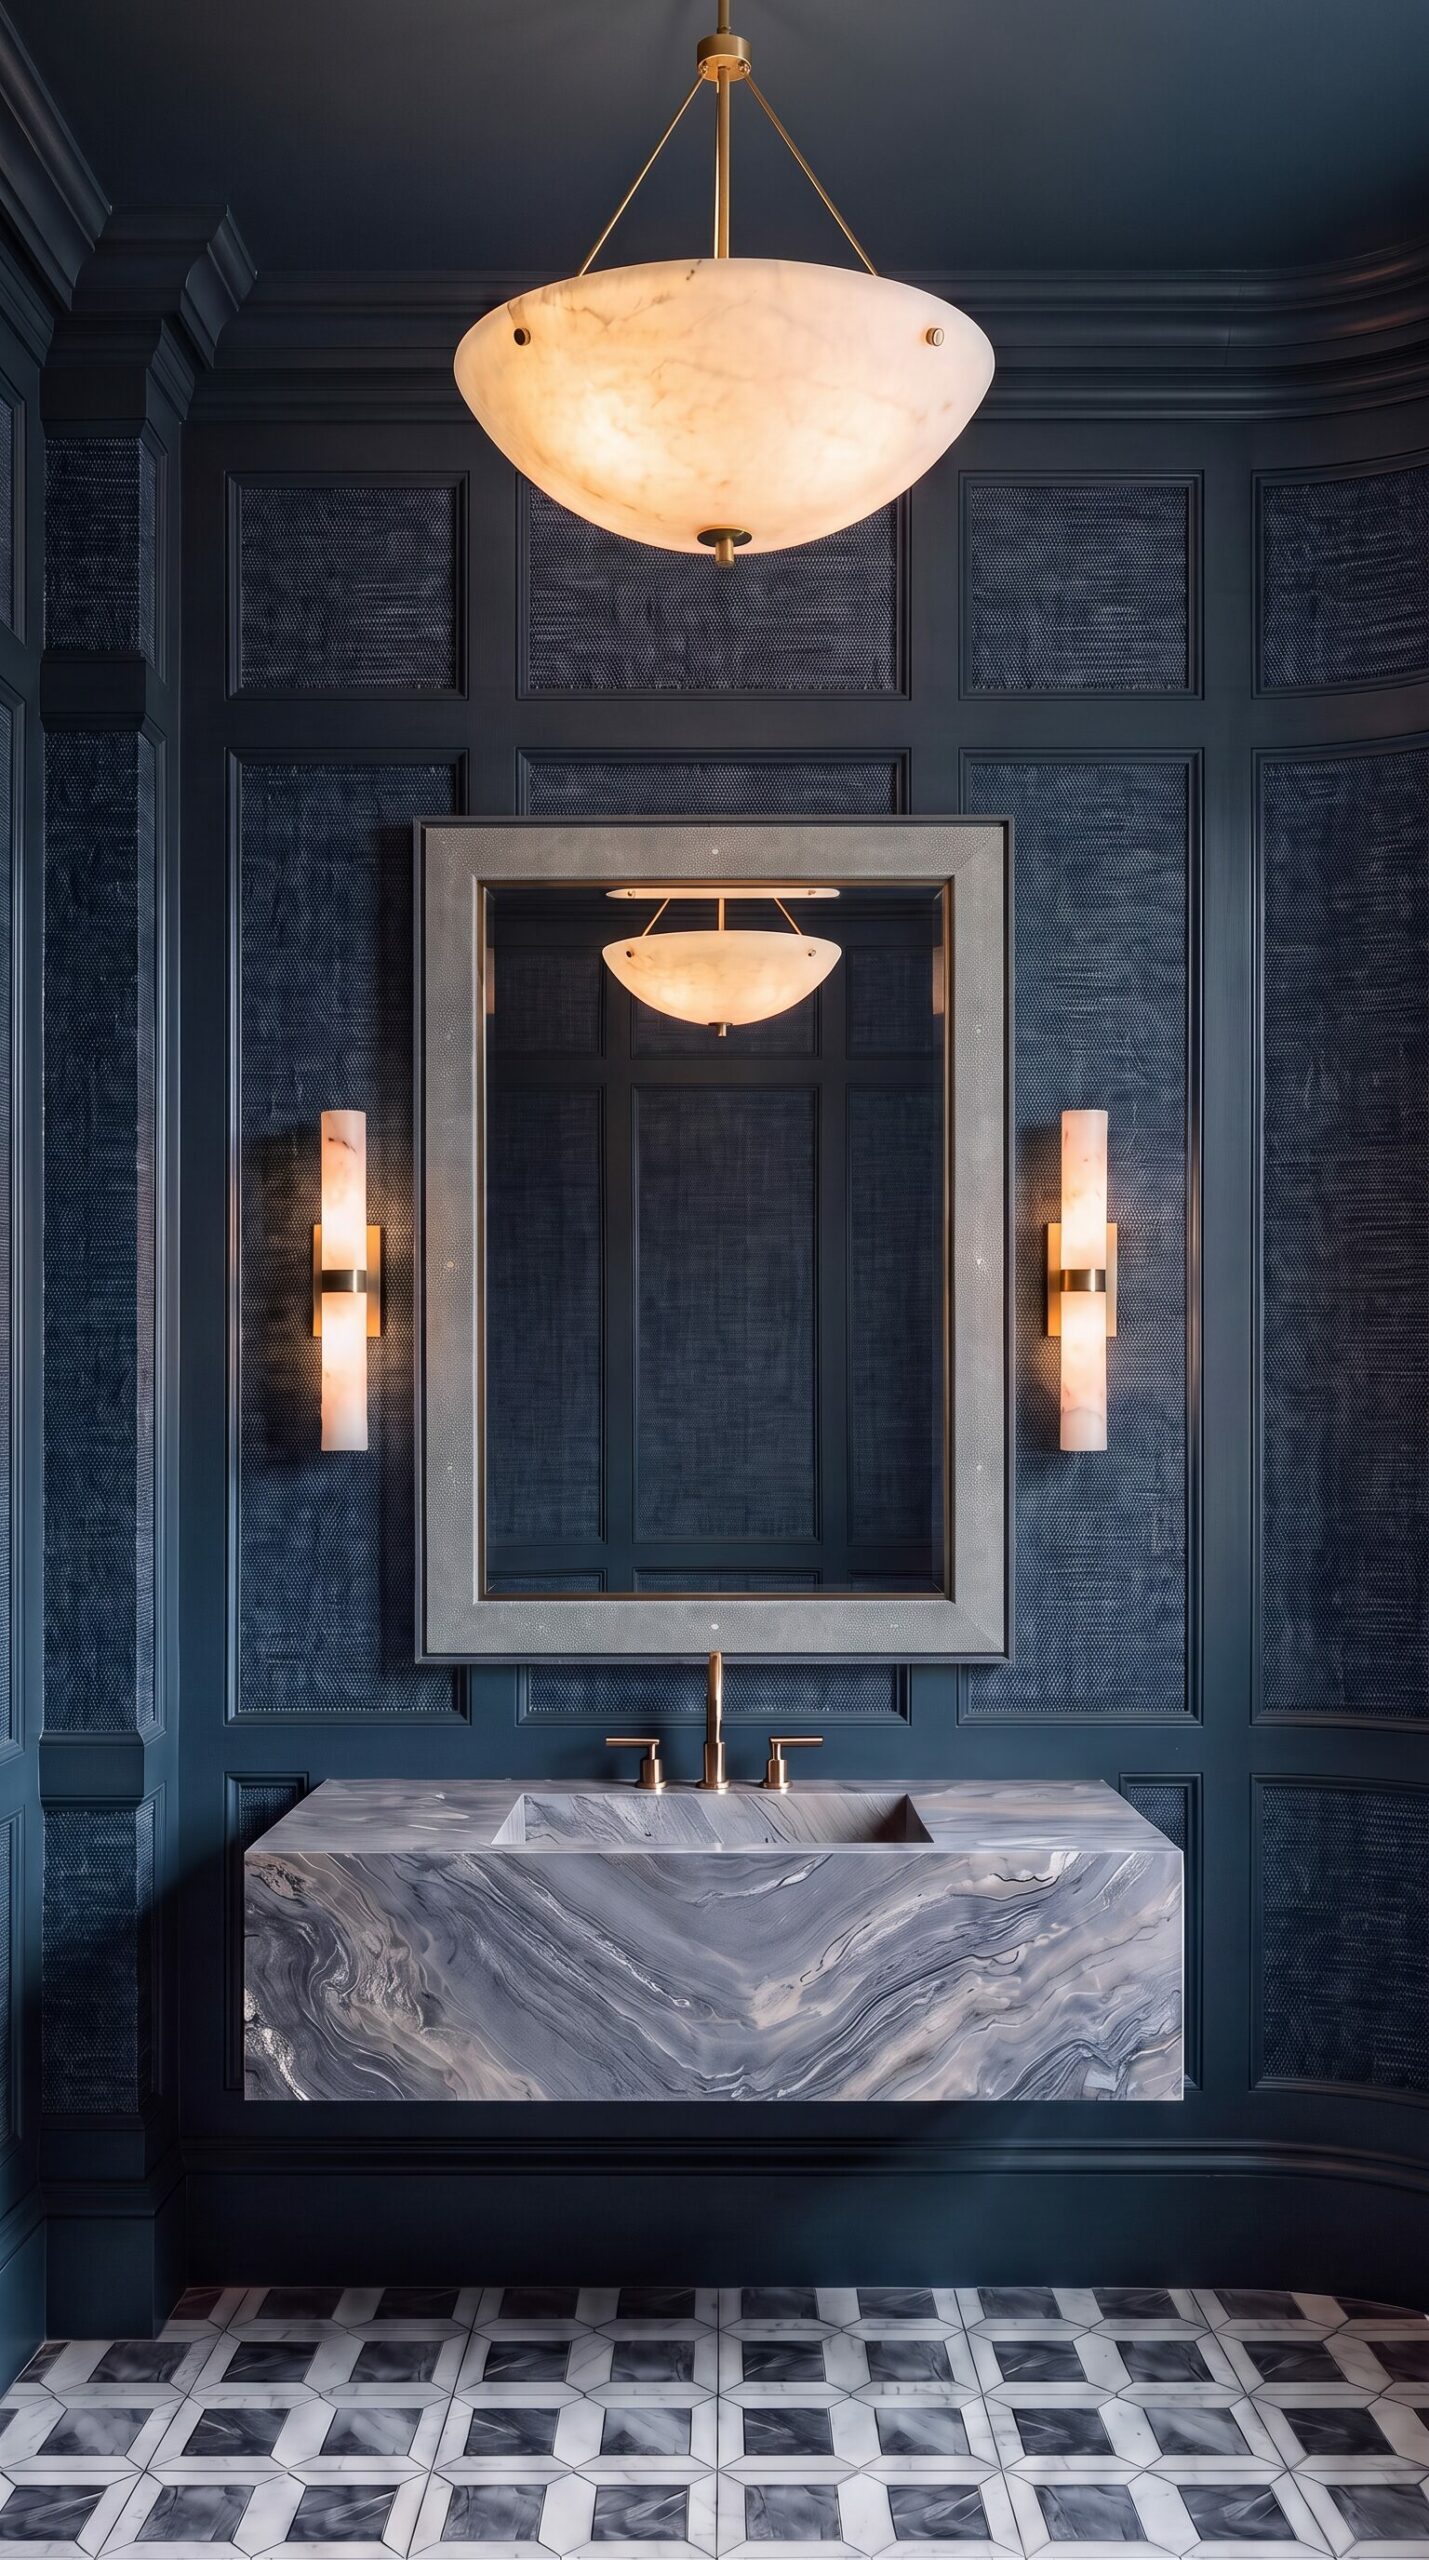
The property’s generous Cloakrooms offer room for a bolder approach to colour and materials. In this one, a light blue marble basin, sourced close to the estate, became the starting point for the scheme. Its colour carries through the bluestone and Calacatta marble floor, blue panelling and silk wallpaper, creating a rich, atmospheric feel.

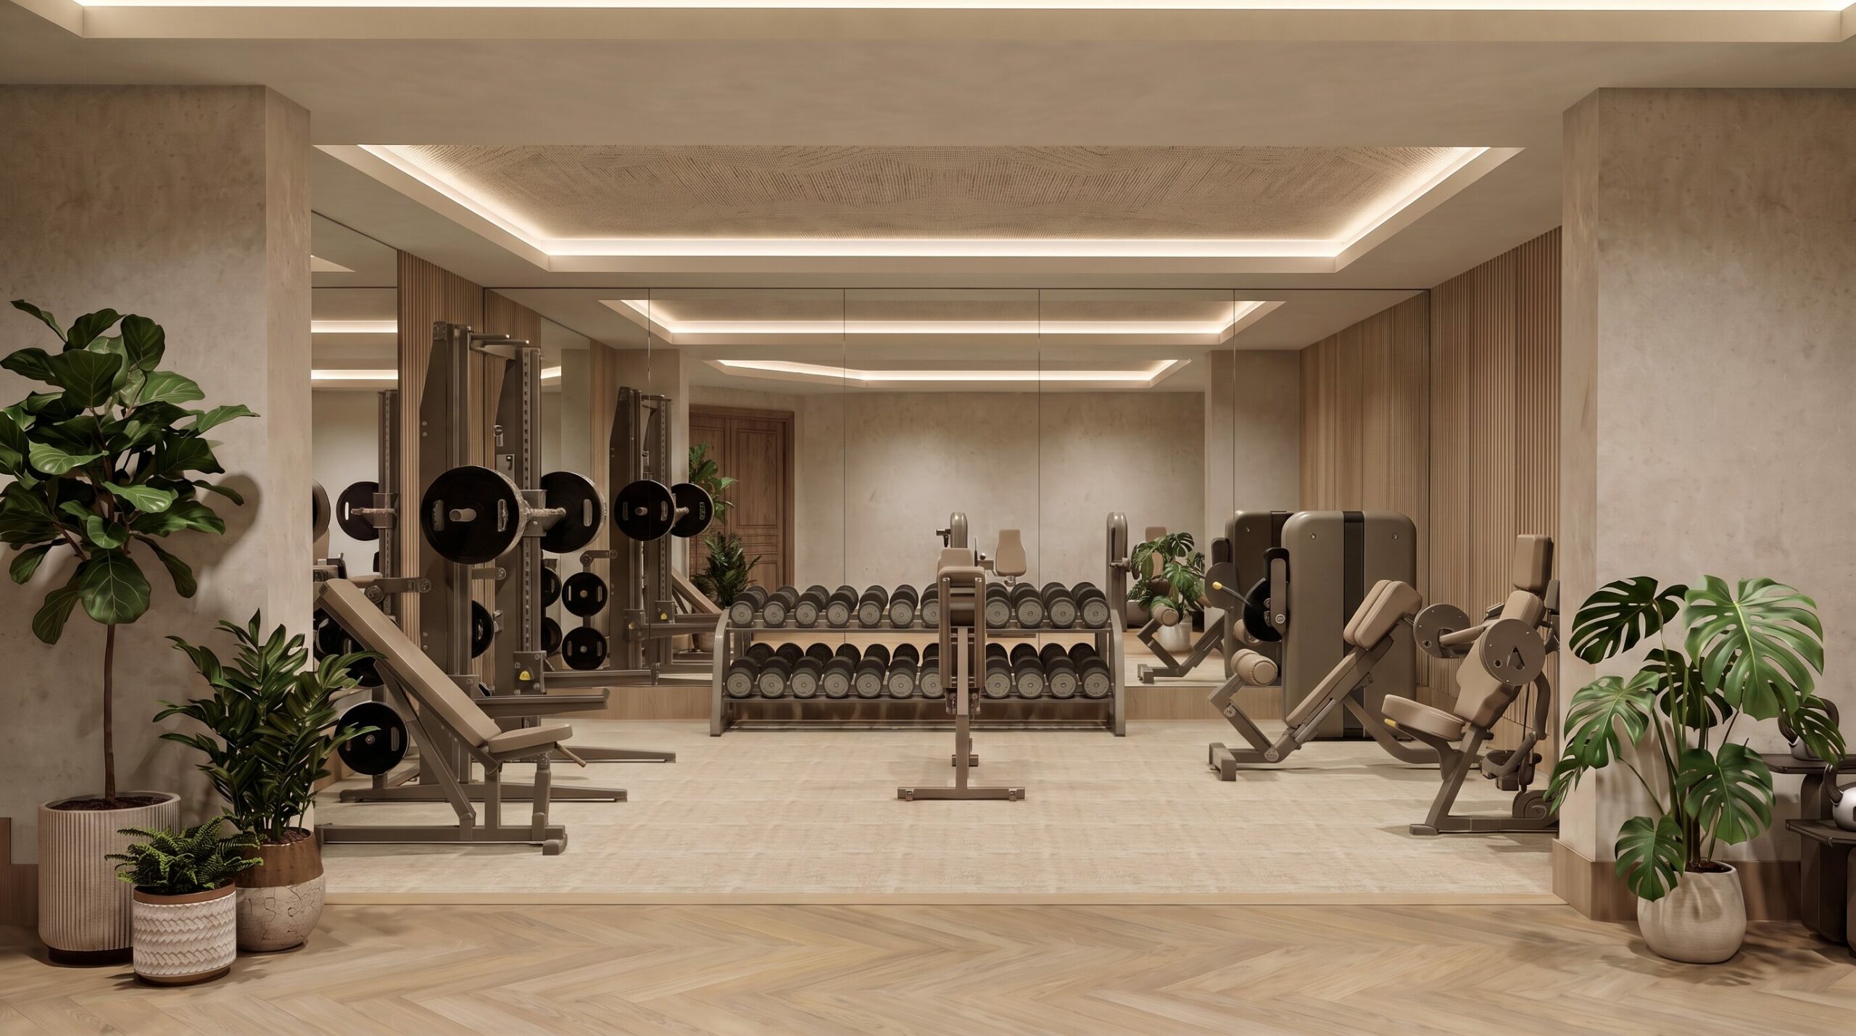
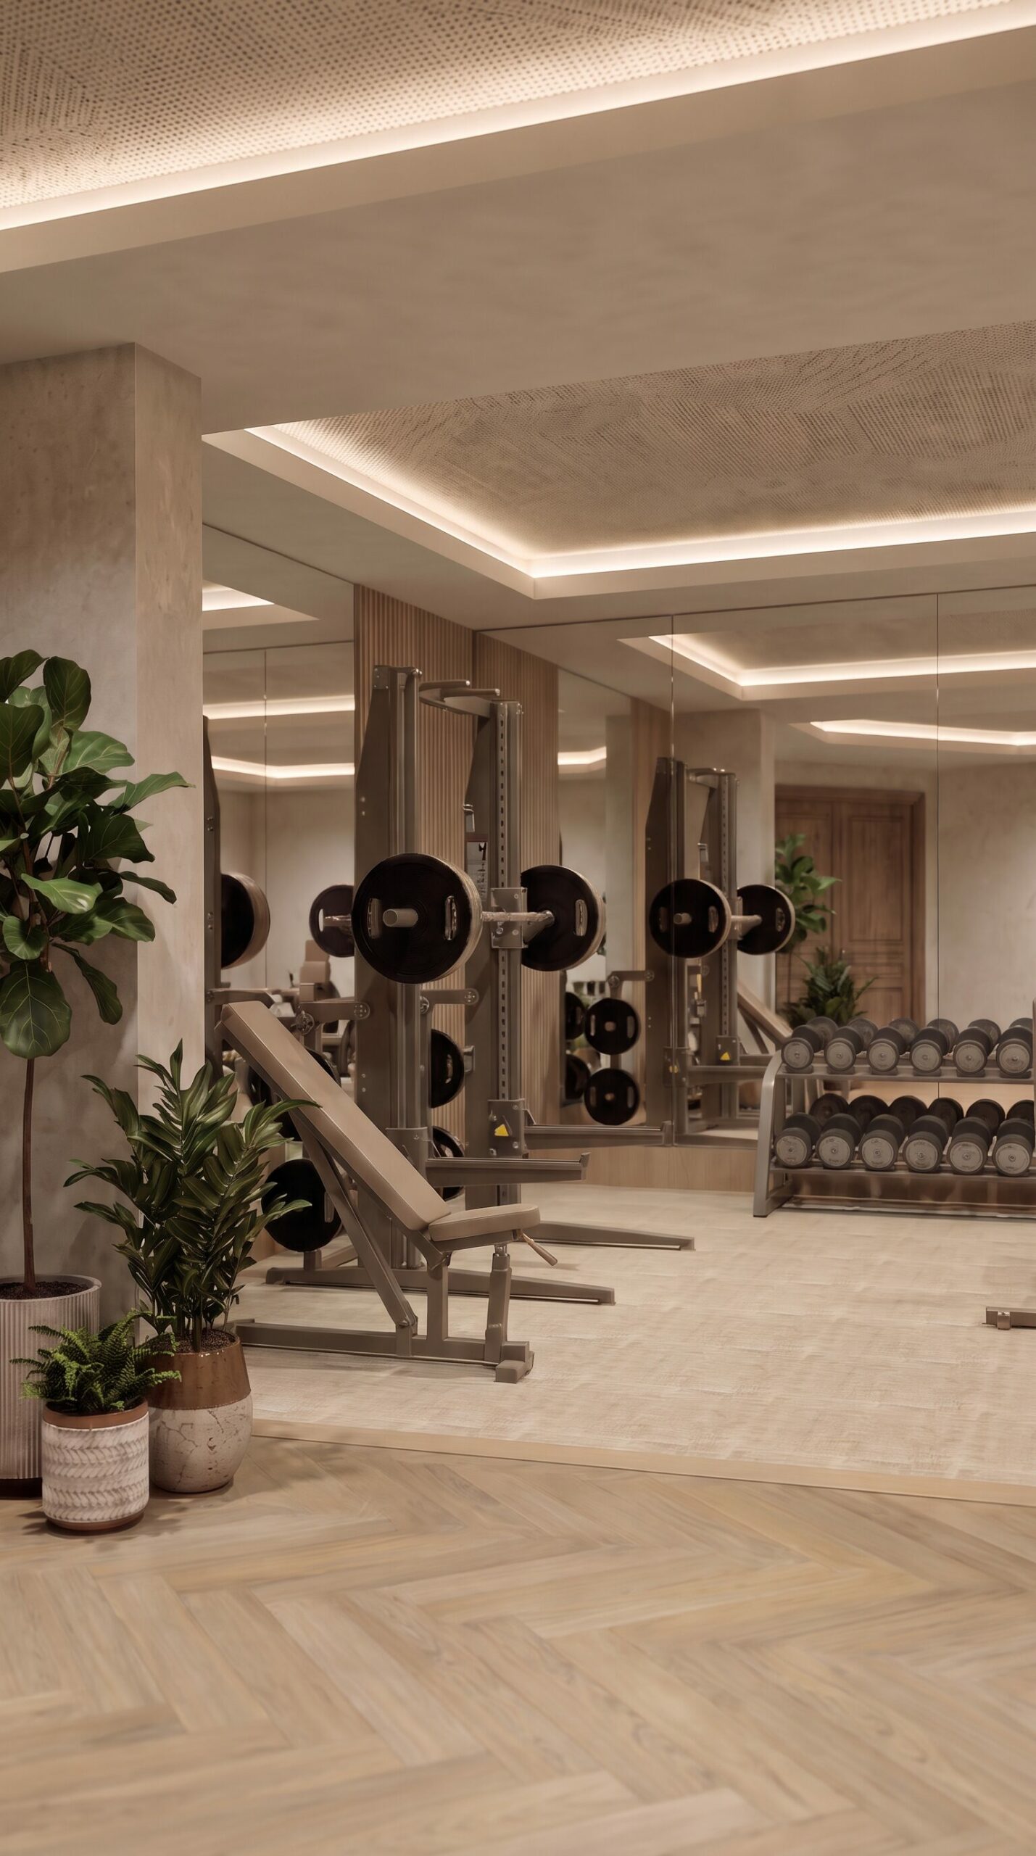
The gym and the wellness rooms are some of the most important rooms in the entire property for our client. The brief was to give the gym the warmth and calm of a spa while also making it work for different types of exercise. Different flooring finishes effectively zone the space for different activities and exercises. We have also given the existing coffered ceiling a purpose in the design, adding textured wallpaper and soft, integrated lighting. Equipment from TechnoGym’s Sandstone collection completes a home gym where performance and appearance have been considered together.

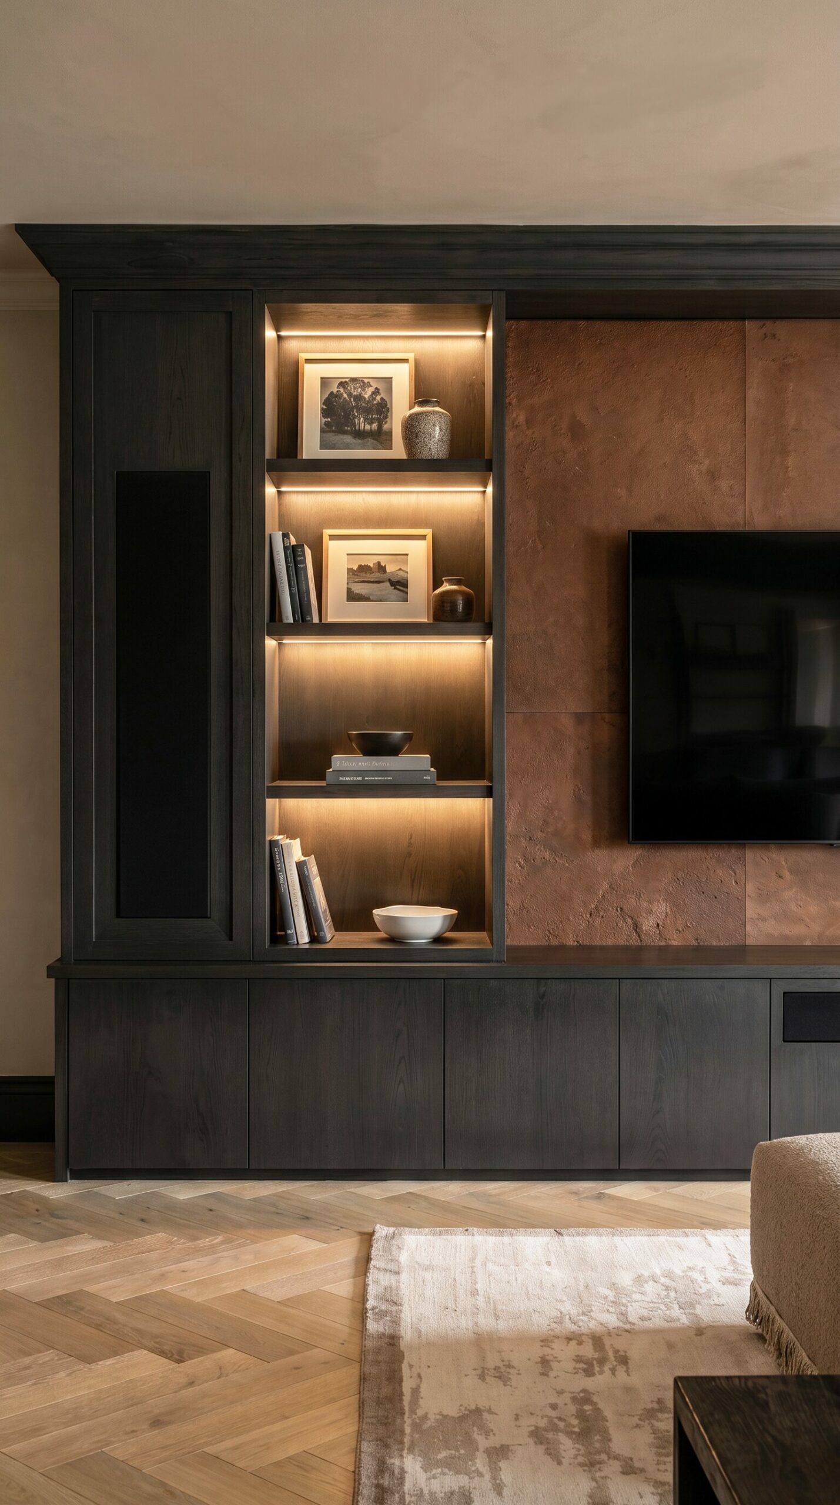
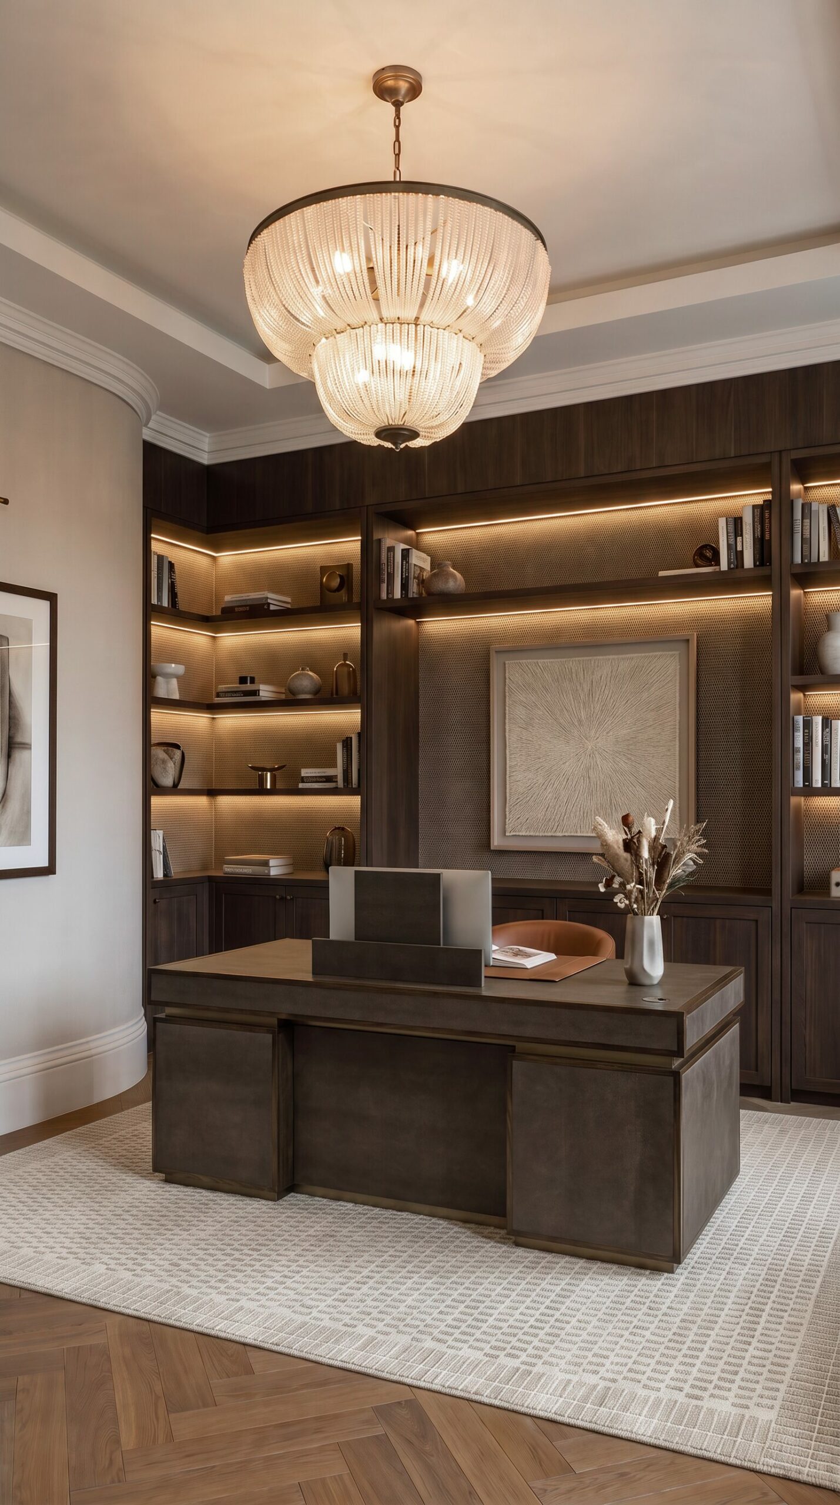
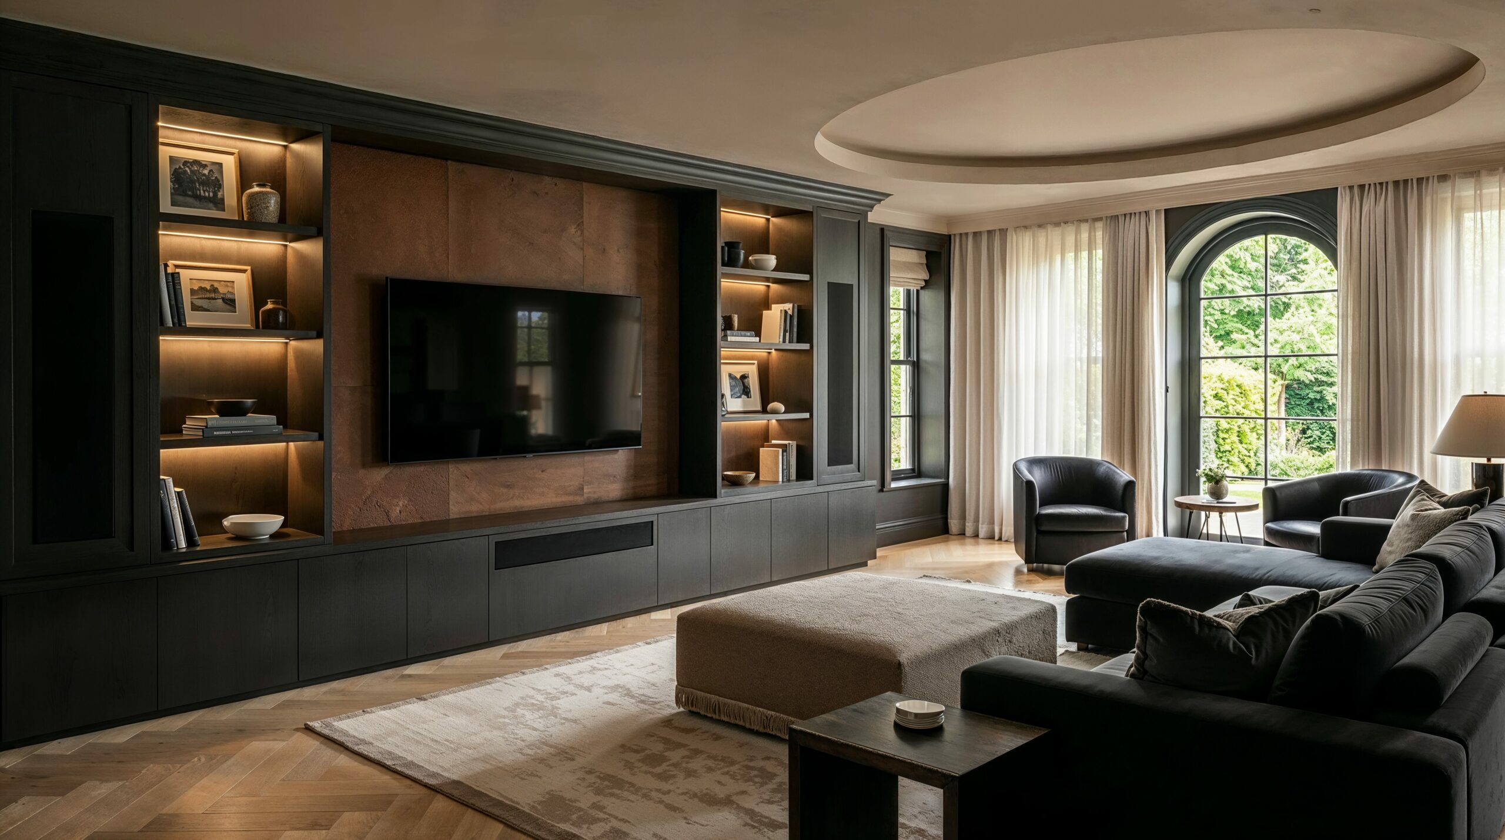
The home office carries the same sophisticated tone. Dark-toned joinery combines open shelving with enclosed storage, and integrated shelf lighting adds warmth to the room.

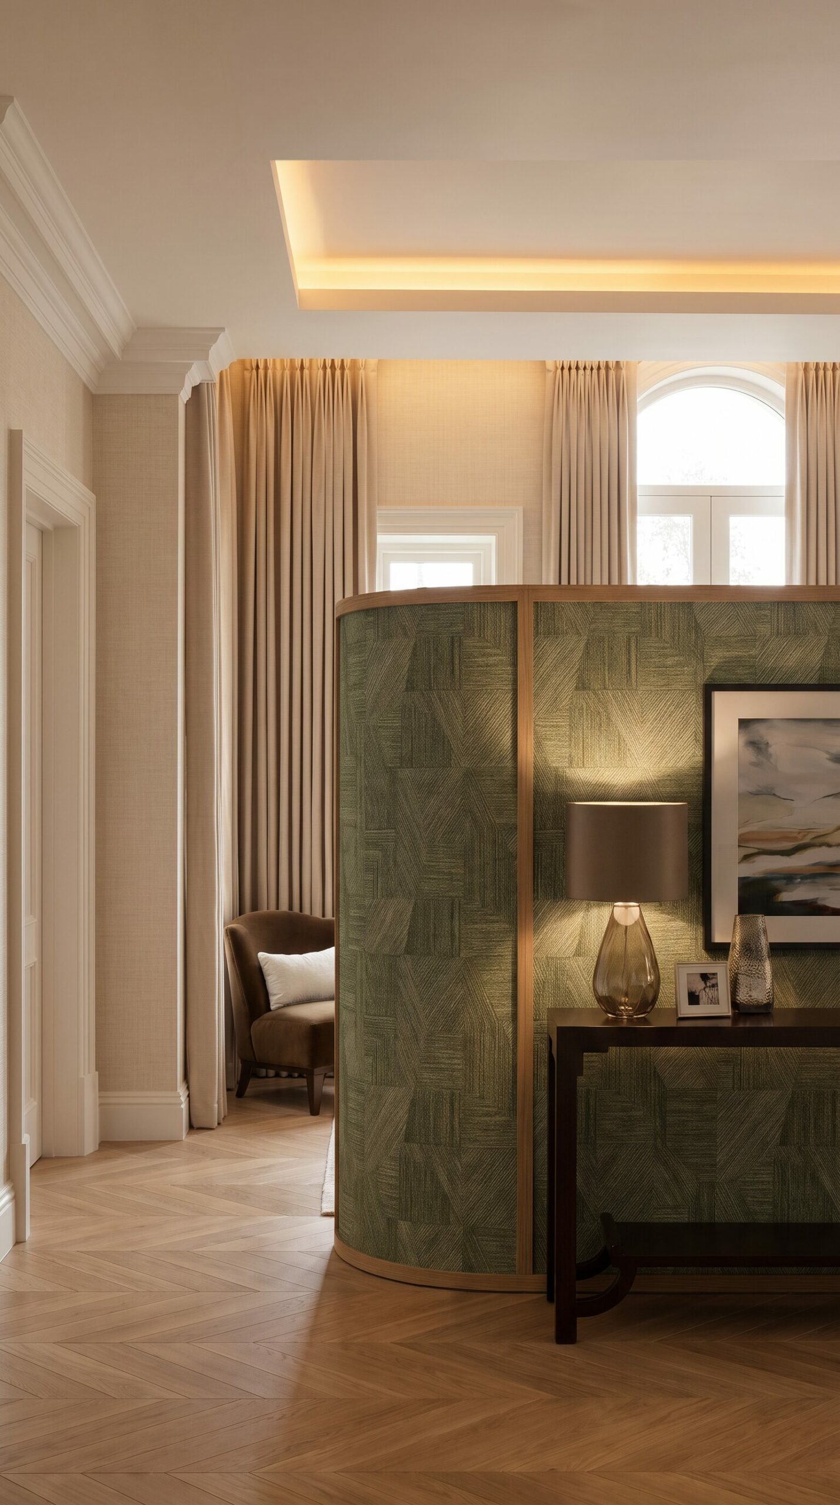
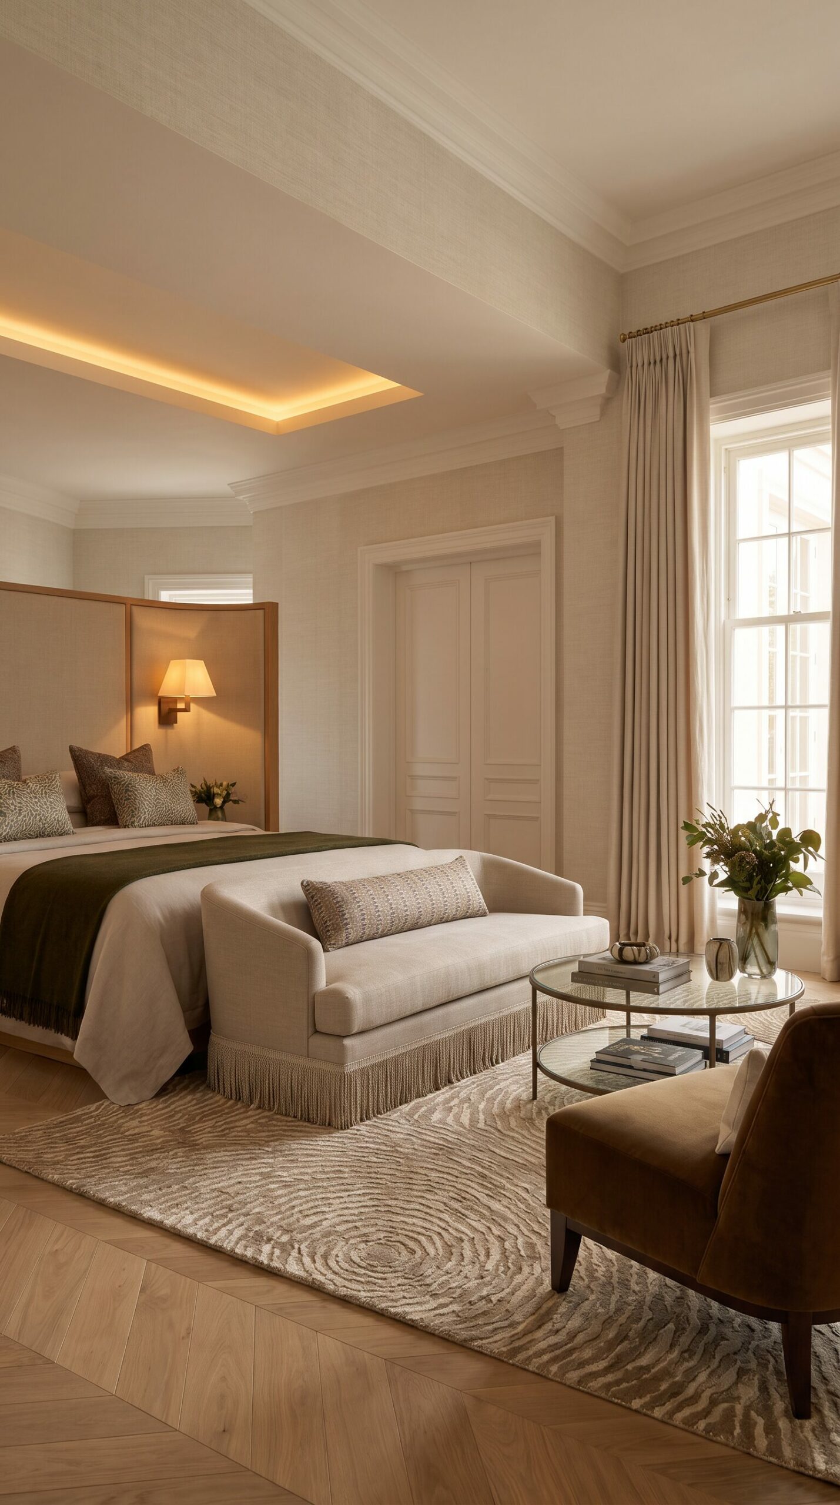
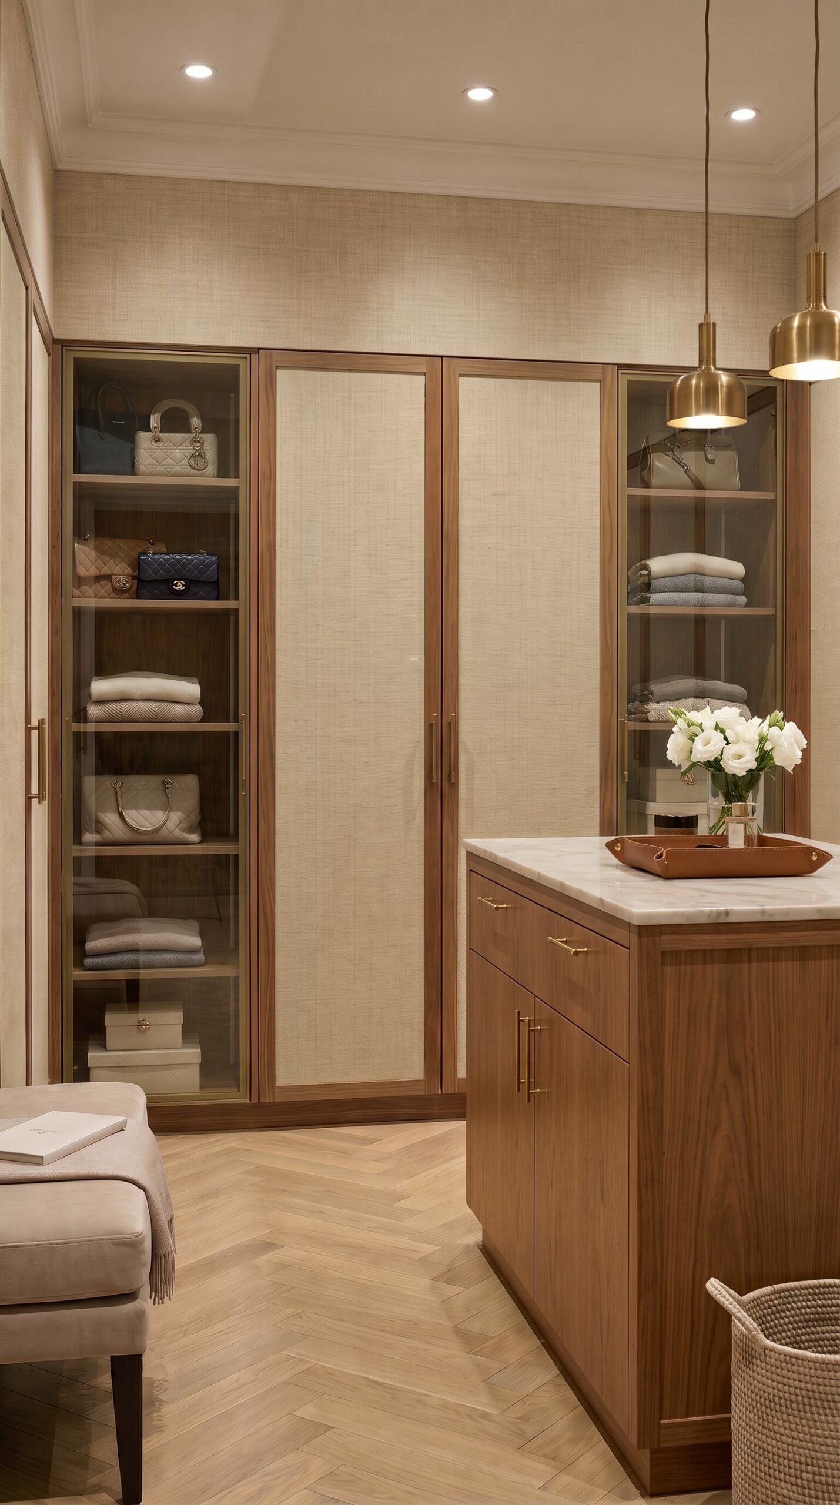
In the principal suite, the challenge was to open up the existing layout and bring in more light. The reconfigured suite now includes a bedroom, separate dressing rooms and a generous bathroom. A bespoke curved headboard defines the bedroom, designed as a piece of furniture in its own right. Its Arte wallpapered reverse forms a focal point on entering the room; on the opposite side, the upholstered curve gently wraps around the bed.

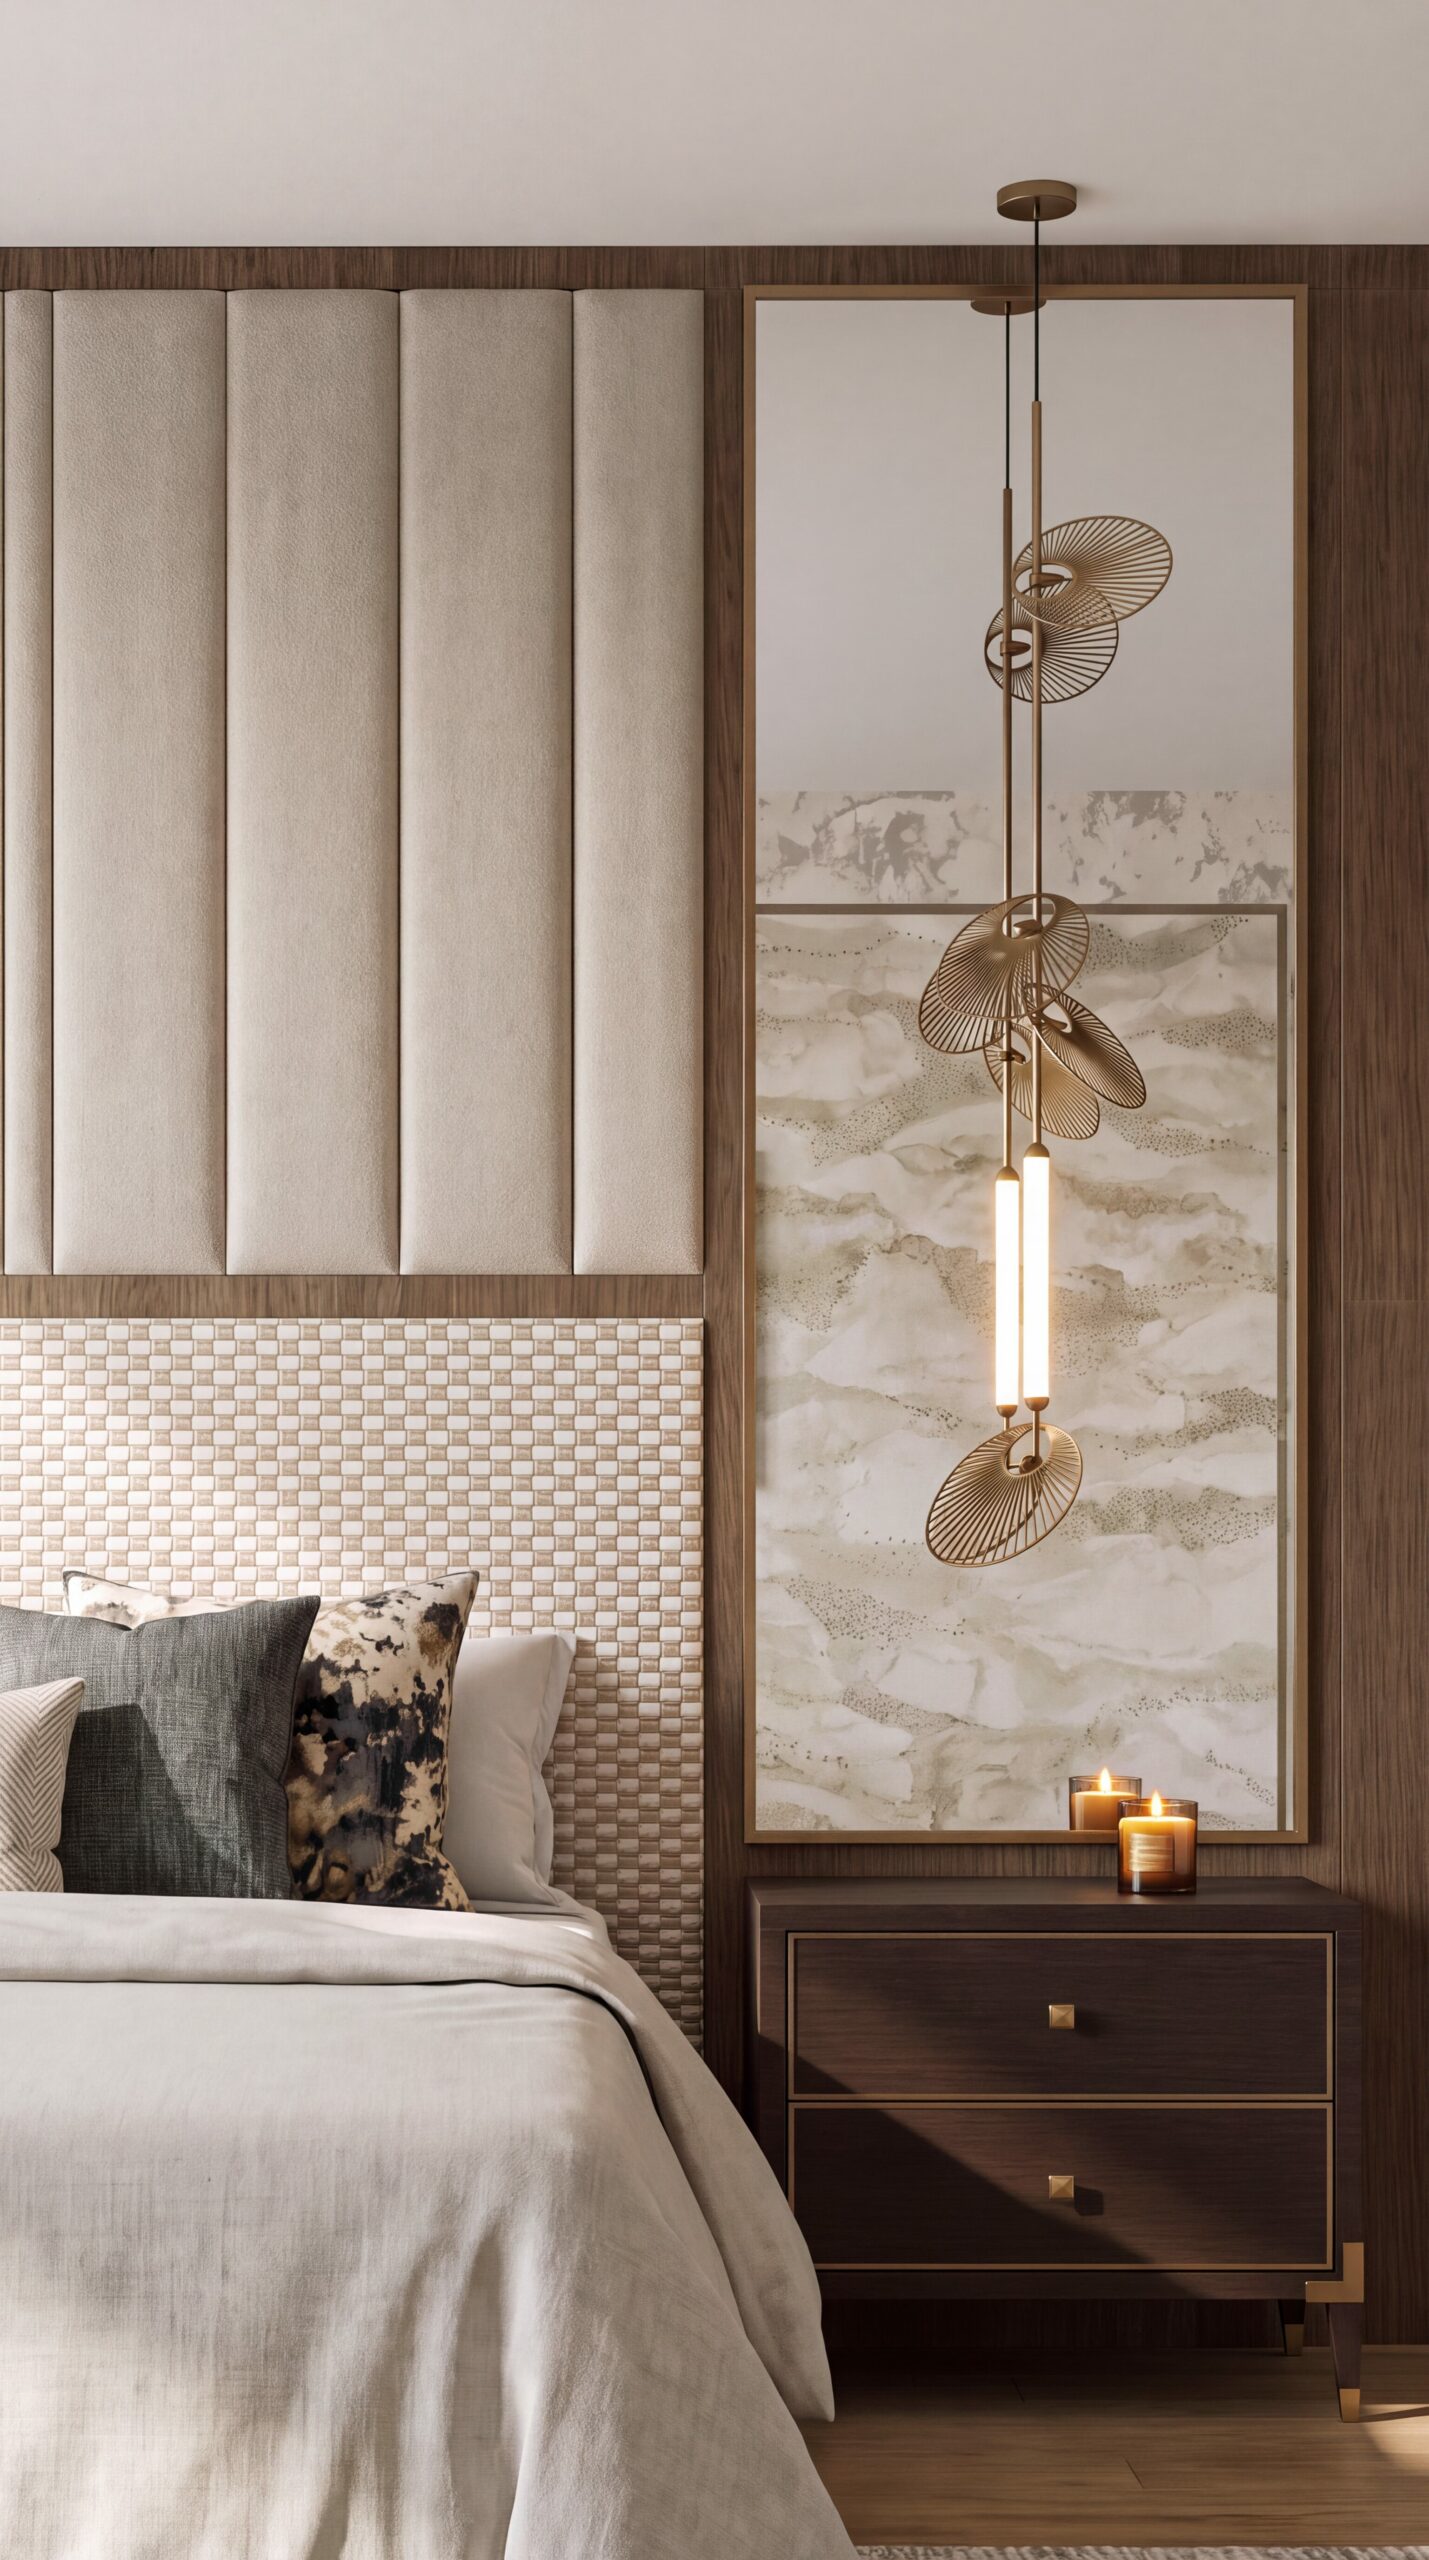
The guest bedrooms are designed with the comfort and detail of a luxury hotel suite. Bespoke headboard joinery by Philip Clay Design sits between bronze mirrors on either side of the bed. A double-panel headboard upholstered in Pierre Frey fabric adds subtle texture and height, while sculptural pendants from Heathfield & Co. bring a striking finishing detail.

With construction now underway, these spaces are shaping Ashcombe Estate into a home that pairs modern performance with comfort, craftsmanship and refined luxury.

Build Category

Contemporary Classics

Design Disciplines

Architecture

Interior Design

Project Management

Location

Surrey

Status

In-Design

Contractor