Rowfield House, Berkshire


Set amidst the rolling Berkshire countryside, this 16th-century farmhouse has been thoughtfully reimagined to suit contemporary living while preserving its historic character and charm.


We undertook a sensitive renovation to introduce a contemporary, single-storey extension that enhances both aesthetic and functionality, seamlessly blending old and new.

The original timber-framed property had undergone various alterations over the years, resulting in a fragmented layout. Our challenge was to restore flow while respecting the building’s history. By replacing outdated structures with a carefully considered extension, we transformed how the house was used.

Lightweight yet strikingly contemporary, the new extension is designed to have minimal impact on the historic building. Slim aluminium posts and beams echo the property’s original timber frame, while full-height sliding doors create a seamless connection to the surrounding garden.

The exterior is clad in charred black timber – a nod to the home’s traditional monochrome aesthetic, while an extended roof with louvered detailing filters natural light.

The reconfigured space transforms everyday living, introducing a generous open-plan kitchen, dining, and living area, creating a more sociable and connected environment. Positioned to maximize garden views, the new kitchen now truly serves as the heart of the home.

A new utility space and boot room have been designed to enhance modern family living. Bespoke joinery provides tailored storage solutions in both areas, optimising functionality and flow. Tumbled limestone flooring was chosen for its durability and ease of maintenance, combining practicality with timeless appeal.

Upstairs, we refined the primary suite to enhance both function and flow. A previously oversized bathroom was reconfigured to create a dedicated dressing room, leading to a luxurious en-suite. Bespoke joinery by Langstaff ensures elegant, tailored storage solutions, balancing practicality with a refined aesthetic.

Contemporary Farmhouse Living

Set within the rolling Berkshire countryside, this 16th-century farmhouse has been thoughtfully reimagined to suit modern family living. With a brief to create a clean and contemporary aesthetic while respecting the home’s historic heritage, our approach was to blend traditional craftsmanship with modern detailing.

Play
video

We worked alongside our architecture team to reconfigure the ground floor, creating a generous open-plan kitchen, dining, and living area that now serves as the heart of the home. The new kitchen elegantly balances the traditional and the contemporary. In-frame shaker cabinetry is complemented by a large central island with a sleek waterfall-style quartz worktop.

Like many period properties, the farmhouse lacked sufficient practical storage for a modern family. We resolved this by transforming an underutilised corridor into a walk-in pantry, using bespoke joinery to create a mix of open and closed storage, easily accessible from the kitchen.

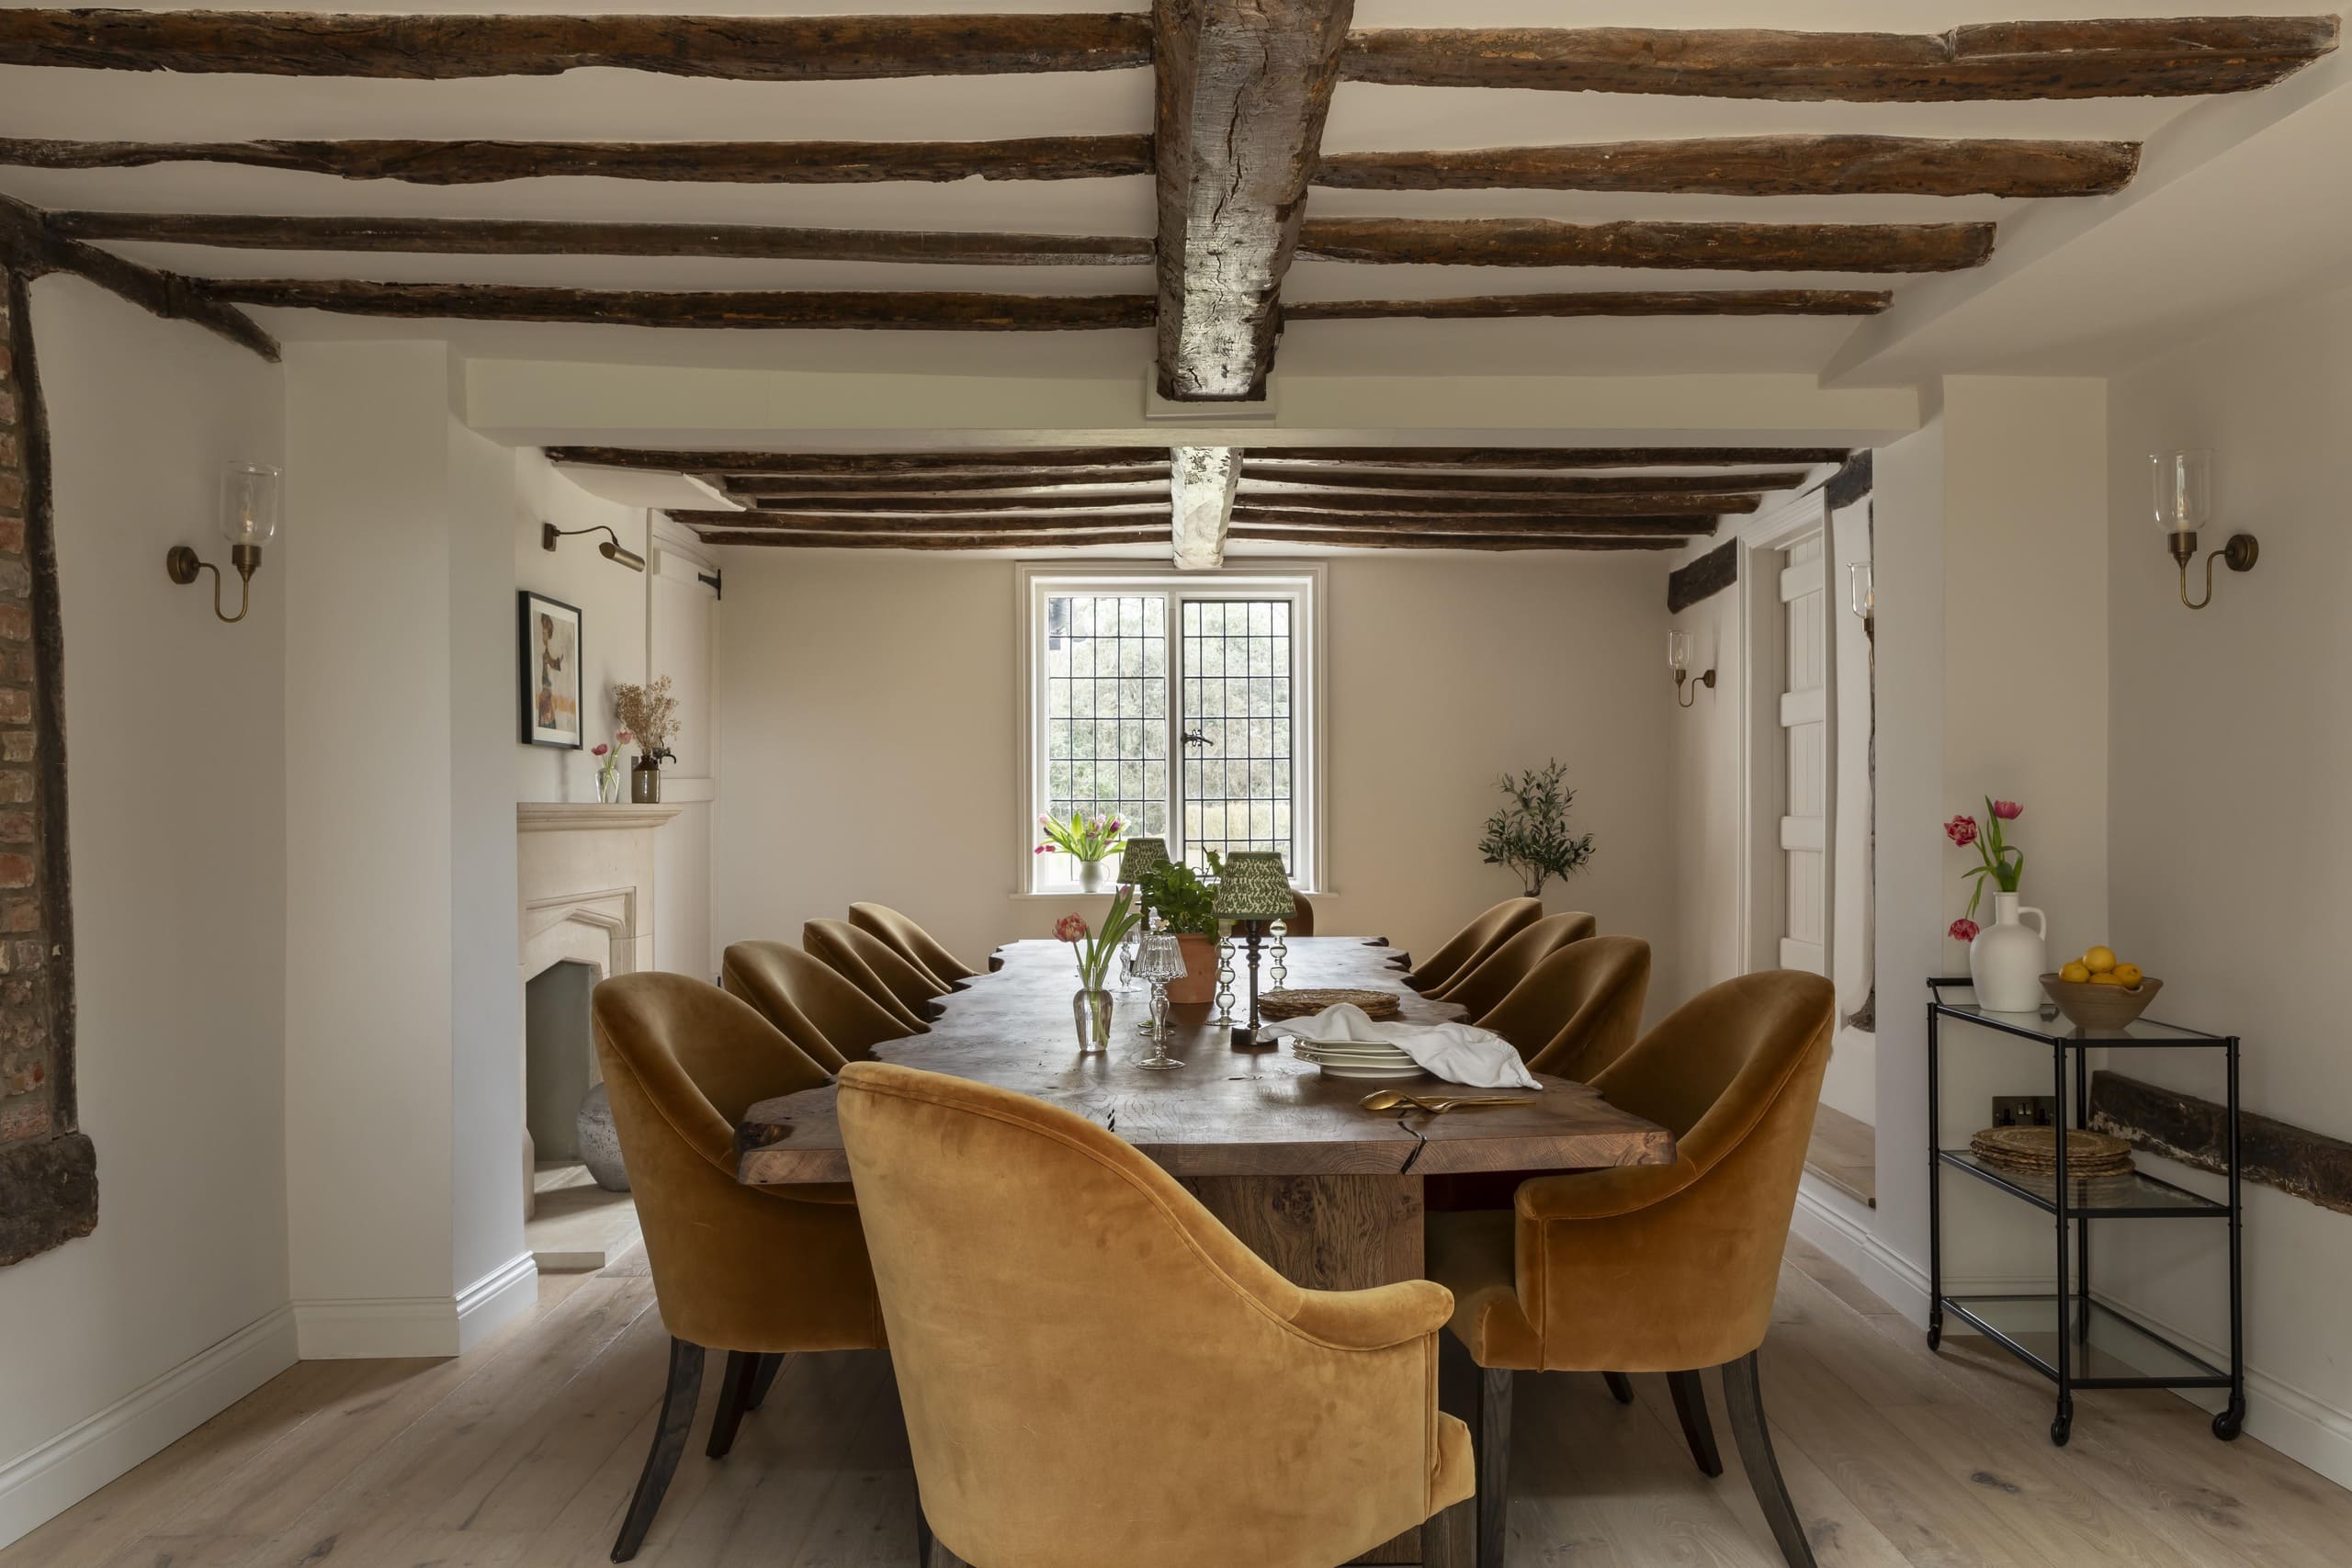
In the adjoining dining room, historic elements such as exposed timber beams and the original stone fireplace were meticulously restored. A bespoke oak dining table with a live-edge finish provides a striking contrast against the light oak flooring.

This balance continues in the formal living room, where the original stone fireplace provides a natural focal point. Here, the design layers textures, patterns, and natural materials to create a space that feels both warm and welcoming.

Throughout the property, considered interior architecture played a pivotal role in enhancing functionality while introducing contemporary design elements. The guest bathrooms, once defined by impractical proportions, were completely reconfigured to create elegant yet characterful spaces. In the children’s bathroom, a playful blue-and-white striped tiled floor adds a whimsical touch.

An oversized primary bathroom was completely reconfigured to create a dedicated dressing room with tailored cabinetry, leading through to a luxurious en-suite. The new layout is not only more practical for daily routines but creates a refined sequence of spaces.

Throughout the en-suite, details create a sense of understated luxury. The shower enclosure is finished with Zellige tiles, meticulously set to frame a built-in niche, while a bespoke double vanity unit features reeded drawers and a Carrara marble countertop.

Build Category

Listed & Heritage

Design Disciplines

Architecture

Interior Design

Location

Berkshire

Status

Delivered

Contractor

Lonergan and Co